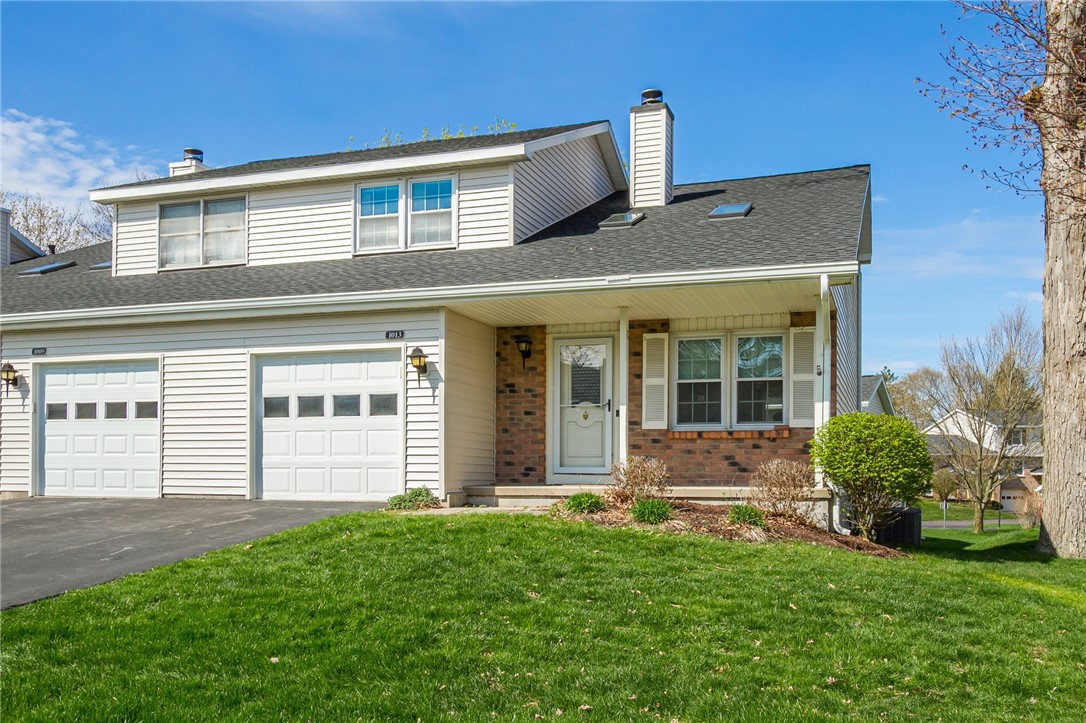
Stunning end-unit townhome with private oasis in Victor! Experience the perfect blend of comfort, style, and privacy in this rare end-unit townhome. Nestled in a prime location just minutes from the Village of Victor and a short drive to the scenic shores of Canandaigua, this home offers an incredible lifestyle opportunity with low HOA fees. Light and airy, from the moment you step through the front door, you are greeted by soaring cathedral ceilings that create an immediate sense of space. The heart of the home is bathed in natural light thanks to dual skylights, while a cozy wood-burning fireplace serves as the focal point for chilly evenings. The updated kitchen is a chef's delight, featuring sleek Quartz countertops and a functional layout perfect for meal prep and entertaining. Upstairs, the home continues to impress with two generously sized bedrooms. The primary bedroom is a true retreat featuring a massive walk-in closet and a dedicated sitting area, perfect for a home office or a quiet reading nook. The updated full bathroom features a high-quality Swanstone tub. You will find flexible living and outdoor fun through partially finished walk-out basement, providing the perfect "bonus" area for a workout room, home theater, or play space. Step outside to your choice of outdoor retreats. There is a private upper deck, ideal for morning coffee or sunset drinks. The lower patio is a charming, secluded spot with cobblestone-style pavers. As an end unit, you'll enjoy a spacious outdoor common area, with lots of green space providing much more elbow room than your neighbors. New roofing, siding, and insulation project just completed by the HOA. With central air, an attached garage with interior entry, energy efficient thermal windows throughout you will enjoy this quiet community with overflow guest parking, just moments away from shopping, dining, and Finger Lakes recreation. Don't miss out on this move-in-ready gem--schedule your tour today! Offers due Friday 5/22 at 10 AM.