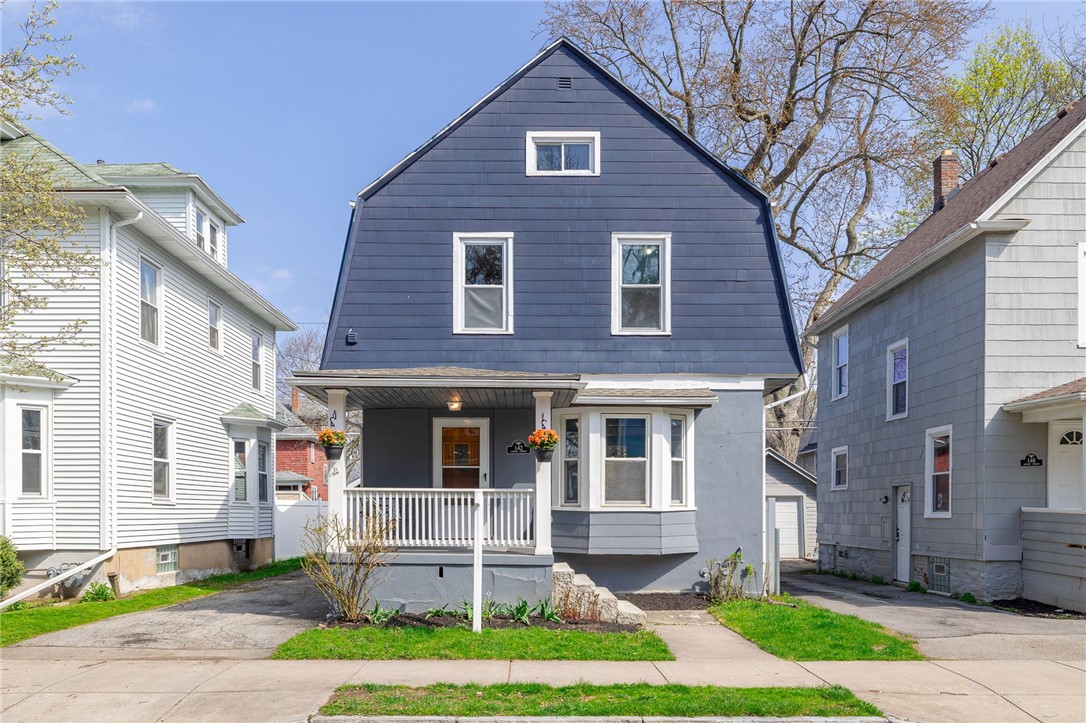
City living at its best! Welcome to the historic Swillburg neighborhood! Walking distance to Highland Park, South Clinton eateries, upper Monroe shops and a short distance to the vibrant South Wedge and Park Ave areas. Close to URMC, Highland Hospital and the 490 expressway making it easy to get most places quickly.
This hidden gem has a covered porch for catching up with neighbors and and saying hello to their dogs and kids! An airy foyer welcomes your guests and invites you into the large living area flooded with light from the bay window and leaded glass windows. This room flows easily into the open concept dining room and updated kitchen. A live edge wood breakfast bar divides the rooms and invites conversations during meal prep. The cook's kitchen has lots of cabinets, a newer SS fridge (2023) with filtered water in the door, a gas stove and recessed lighting! A dream to cook in or dive into your take out containers! Access the back deck and private, fenced yard from the dining area for easy entertaining or quiet evening drinks on the deck. Portable fence to block the driveway and keep pets contained.
On the second floor are 3 ample-sized bedrooms with good sized closets and lots of natural light. A luxurious updated bathroom with a rain head shower system, a new glass enclosure (2023) and tile floors invites a spa-like experience. The full walk-up attic could be transformed into a game room or spacious office to increase living space.
Other updates include gleaming refinished hardwoods throughout (2023), repaired and painted walls (2023 and 2025), new dryer (2023),NEST thermostat (2024), newer vinyl replacement windows, updated electric service and panel, new exterior paint (2022), new roof (2018/tear-off), updated HVAC and drainage system around foundation, newer door on the 1-car garage with a concrete patio. All appliances included (including dehumidifier.) Offers due Tues. April 29 at 2pm.