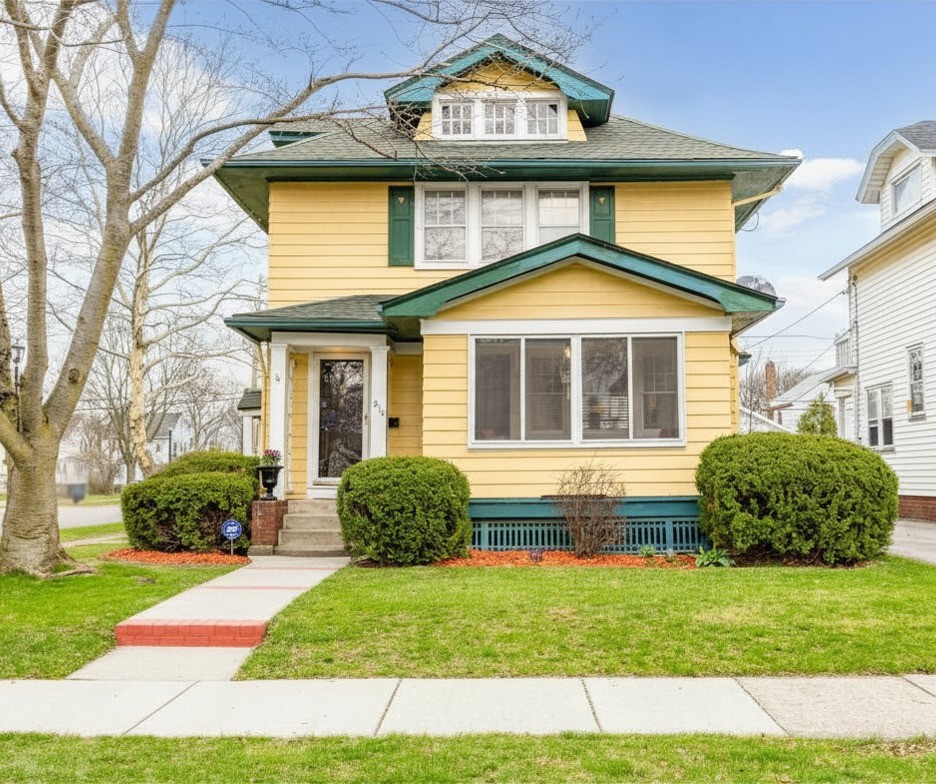
Discover effortless city living in this beautifully maintained 1920s Side-Hall Colonial, perfectly situated in the heart of the historic 19th Ward. Just steps from the Genesee Riverway Trail and a short bridge-walk to the University of Rochester, this home offers the ultimate blend of neighborhood charm and commuter convenience. You are minutes from URMC, Strong Memorial, College Town, Genesee Valley Park, I-390, and the airport, making it easy to balance a busy professional schedule with a vibrant lifestyle.
Relax on the quintessential enclosed front porch, perfect for morning coffee or an evening read. Inside, you are welcomed by classic mosaic tile, gleaming hardwoods, and beautiful leaded glass windows that celebrate the home's 1920s soul. Modern updates include fresh interior paint, new recessed lighting and fixtures, and a programmable thermostat for turnkey comfort. The main floor flows effortlessly from the sun-drenched living room into a formal dining room featuring a stunning coffered ceiling, ideal for hosting friends or quiet weeknight dinners. The bright, modern kitchen offers a clean, functional workspace with easy access to a private backyard. The property includes a storage shed and offers the exciting potential to add a garage and driveway to suit your needs. Upstairs, you will find three ample-sized bedrooms and an updated bath. The primary bedroom easily accommodates a king-sized bed, and the hardwood floors shine throughout. Whether you need a dedicated home office or a restful retreat after a long shift, this layout delivers. Plus, the walk-up third-floor attic provides excellent potential for future expansion. This well-maintained gem is ready for its next chapter. Don't miss the opportunity to own this move-in-ready classic! Delayed Negotiations until Tuesday, April 21 at 3PM.