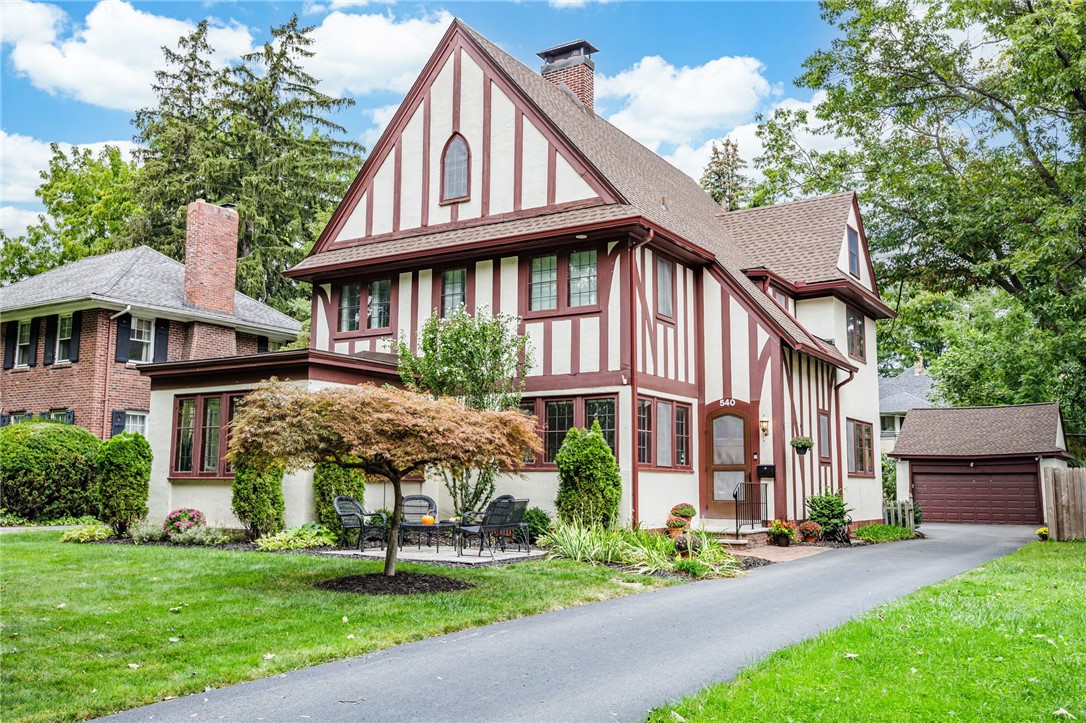
Welcome to a truly exceptional move-in-ready home on one of the most coveted streets in the City of Rochester. This magnificent Tudor boasts 4/5 bedrooms & 3.5 baths, offering ample space for everyone! Owned and meticulously maintained for 20 years, it blends old-world charm with modern updates, low city taxes & great amenities. Enter to a grand staircase, elegant dining room & living room w/ fireplace. Original hardwood floors throughout. The spacious living areas are filled with natural light, highlighting the exquisite architectural details & creating a cozy yet sophisticated atmosphere. For year-round enjoyment the sunroom has a bright & airy atmosphere, making it the perfect spot to unwind & enjoy the changing seasons(remodeled 2023.) The heart of the home is a beautifully updated kitchen w/ a large center island perfect for meal prep & casual dining. Includes gleaming stainless-steel appliances for a modern touch, a pantry & ample storage for all your culinary needs. Easy access to the back patio for grilling or entertaining under the gazebo, this kitchen is a chef's dream! The second floor offers 3 spacious bedrooms, each designed to provide comfort & tranquility. The primary suite is a true retreat, featuring beautifully refinished hardwoods that add warmth and elegance, a walk-in closet, and a modern en suite bath updated in 2021. The winding staircase continues to the third floor, where you'll find a charming 4th bedroom, a full bathroom, and a family room (or 5th bedroom) with soaring cathedral ceilings, custom built-ins & walk-in closet. Lots of storage! Situated in a park-like environment on a dead-end, tree-lined street. Wave to neighbors & sip coffee from the front patio (added 2021.) Updates include a new roof & gutter system (2021), new driveway(2023,) high-efficiency boiler and hot H2O(2017) & more! A short walk to Aquinas High School, Maplewood Park w/ pickleball courts, & the Genesee River Trail system. The neighborhood itself is known for its community events, including a summer picnic and "Movies on the Parkway." This isn't just a house, it's a vibrant community waiting to welcome you home. Delayed negotiations Tues 9/23 @2PM.