Leave a Message

Thank you for your message. I will be in touch with you shortly.

61 Sky Ridge Drive
Sold

61 Sky Ridge Drive

61 Sky Ridge Drive, Penfield, NY 14625

$365,000
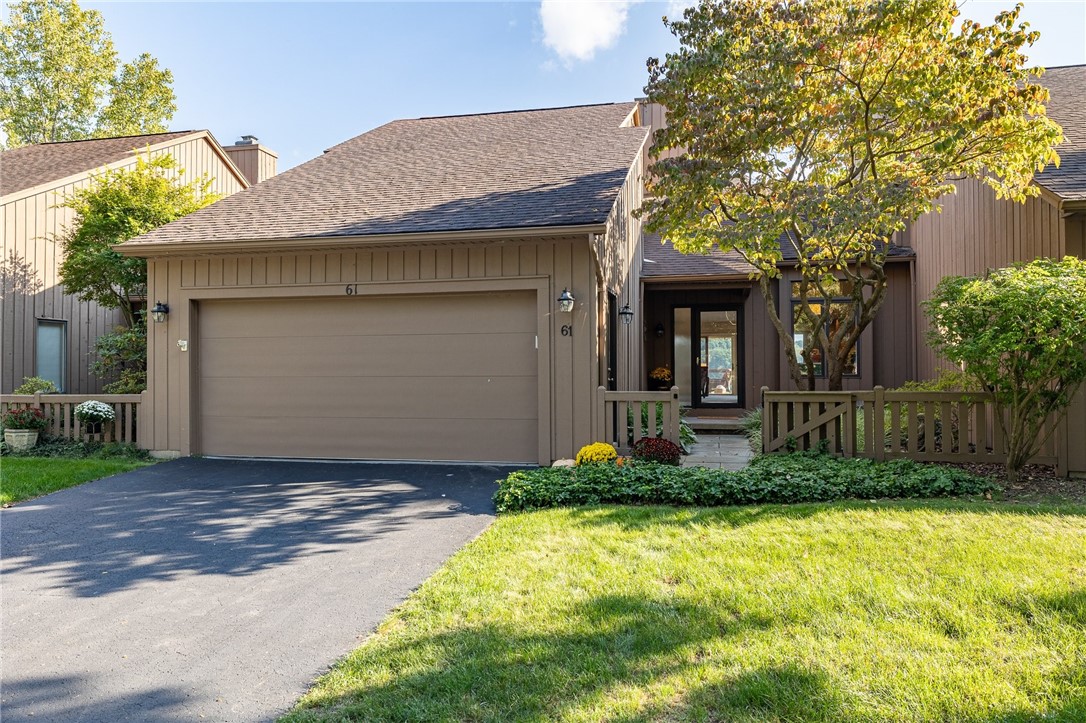
Rare Allens Creek Valley townhome, nestled in picturesque setting on premium cul-de-sac lot with a $1M view. Enjoy first-floor living w/ primary suite & laundry on main level. Professionally finished walk-out basement makes living space approx. 2,366 sqft. Step from lush, private courtyard, into a 2-story foyer leading to open layout filled w/ natural light. The wall of windows frame a stunning valley view. Great room w/ soaring cathedral ceilings & fireplace leads to open dining room w/ modern shelving. Sliding doors to a deck w/retractable awning & access to walking trails. Updates to kitchen: quartz countertops, tile backsplash, custom-built island, under-cabinet lighting & deep stainless sink. Stainless steel appliances included. The primary suite is a spa-like retreat w/ deck access & luxurious bathroom(2023) w/ 6-ft tub, heated floor, new custom vanity, & walk-in closet. Upstairs are 2 spacious bedrooms & 1 full bath perfect for guests or office. The finished, walk-out basement offers endless possibilities and includes a spa-like full bathroom (2023)and ample storage.Tankless water heater(2016),AC(2017), Greenlight installed, Pickleball.Delayed negotiations Tues. 9/24 at 2PM.

3
beds

4
baths

1,866 Sq.Ft. LIVING AREA

2,613.6 Sq.Ft. lot

Therese  Owen

Therese Owen

Features & Amenities

Interior

  • total bedrooms3
  • Total bathrooms4
  • full bathrooms3
  • half bathroom1
  • Laundry room Main Level
  • Flooring Carpet, Other, See Remarks, Tile, Varies
  • APPLIANCES Dryer, Dishwasher, Electric Oven, Electric Range, Disposal, Gas Water Heater, Microwave, Refrigerator, See Remarks, Tankless Water Heater, Washer, Humidifier, Water Softener Owned, Water Purifier
  • other interior Features Ceiling Fan(s), Cathedral Ceiling(s), Separate/Formal Dining Room, Entrance Foyer, Separate/Formal Living Room, Great Room, Kitchen Island, Living/Dining Room, Other, Pantry, Quartz Counters, See Remarks, Sliding Glass Door(s), Natural Woodwork, Bedroom on Main Level, Convertible Bedroom, In-Law Floorplan, Bath in Primary Bedroom, Main Level Primary, Primary Suite, Workshop

Area & Lot

  • Status Sold
  • Date Sold October 25, 2024
  • Living Area1,866 Sq.Ft.
  • Total Area1,866 Sq.Ft.
  • Lot Area2,613.6 Sq.Ft.
  • MLS® IDR1566352
  • TypeCondo
  • YEAR BUILT1986
  • Water FrontagePond
  • View DescriptionSlope View, Water
  • School DistrictPenfield

Exterior

  • STORIES2
  • Garage Space2.0
  • water SourceConnected, Public
  • utilitiesHigh Speed Internet Available, Sewer Connected, Water Connected
  • roofAsphalt, Shingle
  • lot featuresCul-De-Sac, Near Public Transit, Residential Lot, Wooded
  • parkingAssigned, Attached, Garage, Two Spaces, Garage Door Opener
  • HEAT TYPEGas, Forced Air, Radiant Floor
  • AIR CONDITIONINGCentral Air
  • sewerConnected
  • Disability FeaturesAccessible Bedroom
  • HOA AmenitiesClubhouse, Community Kitchen, Other, See Remarks, Tennis Court(s)
  • other exterior FeaturesAwning(s), Deck, Patio, Tennis Court(s)

Financial

  • Sales Price$365,000
  • Real Estate Tax $8,148/yr
  • Common Charges $460/mo
View Virtual Tour

Let’s Start a Conversation

Connect with a real estate professional who values trust, insight, and personal attention. Every step is guided by a deep understanding of what “home” truly means.

Follow Me on Instagram